Lutherville-Timonium
The Butler’s Pantry
Reimagining an Overlooked Space
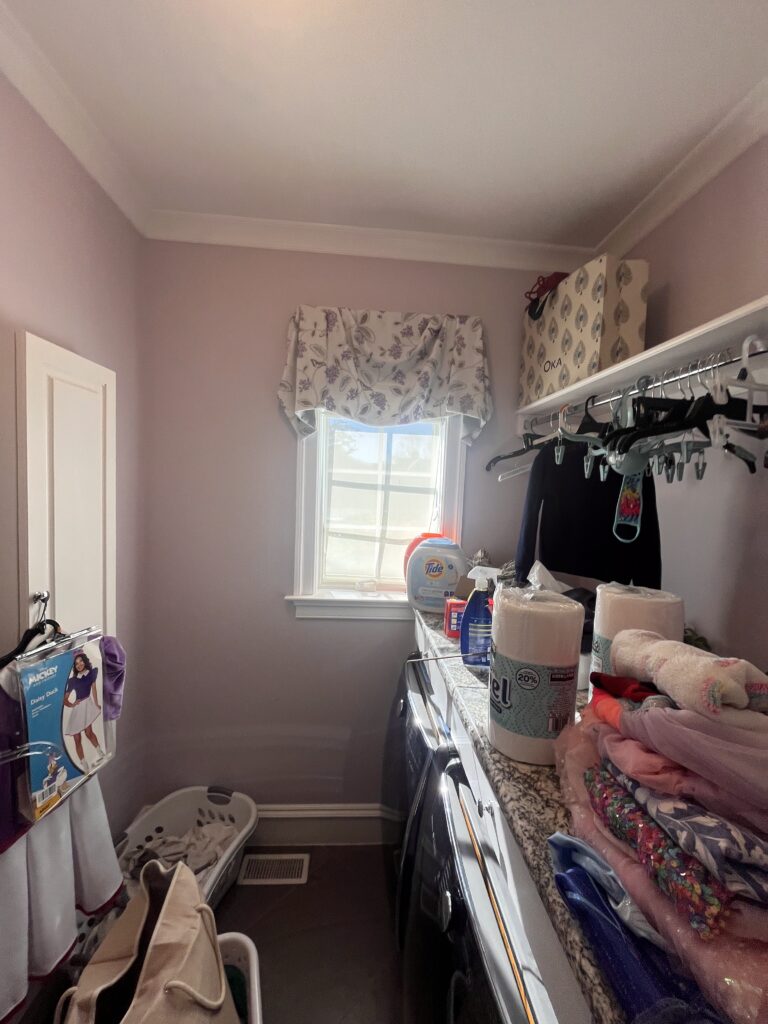
This custom butler’s pantry design was created from what was once a poorly executed laundry room. After the homeowners completed an addition, we relocated the laundry to more practical locations; upstairs and within the primary suite, allowing this space just off the kitchen to become a dedicated pantry and prep area designed for entertaining.
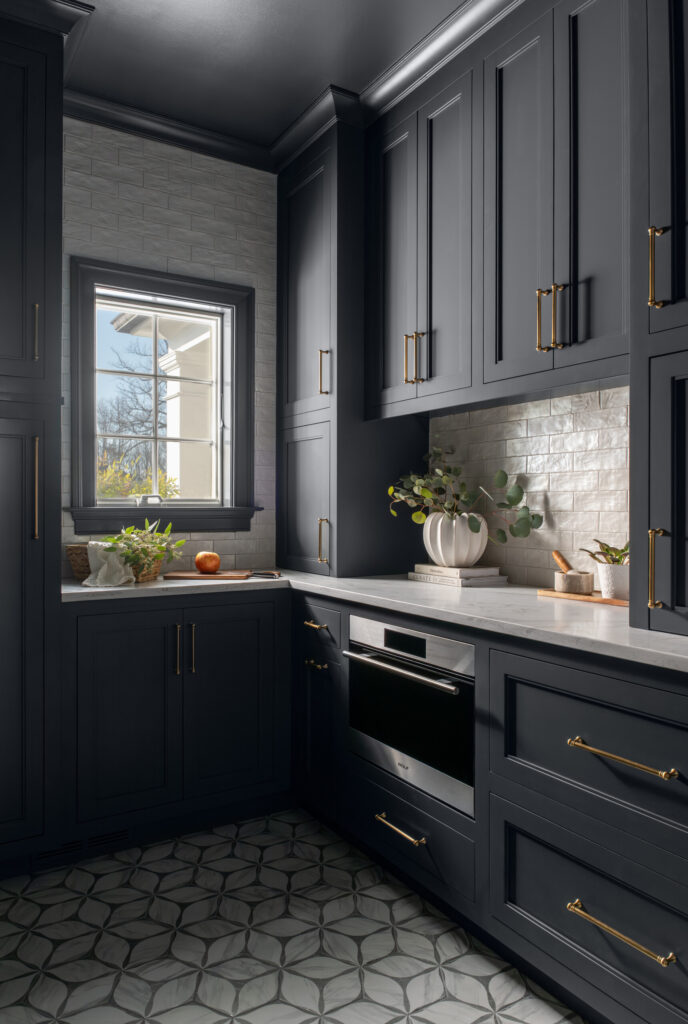
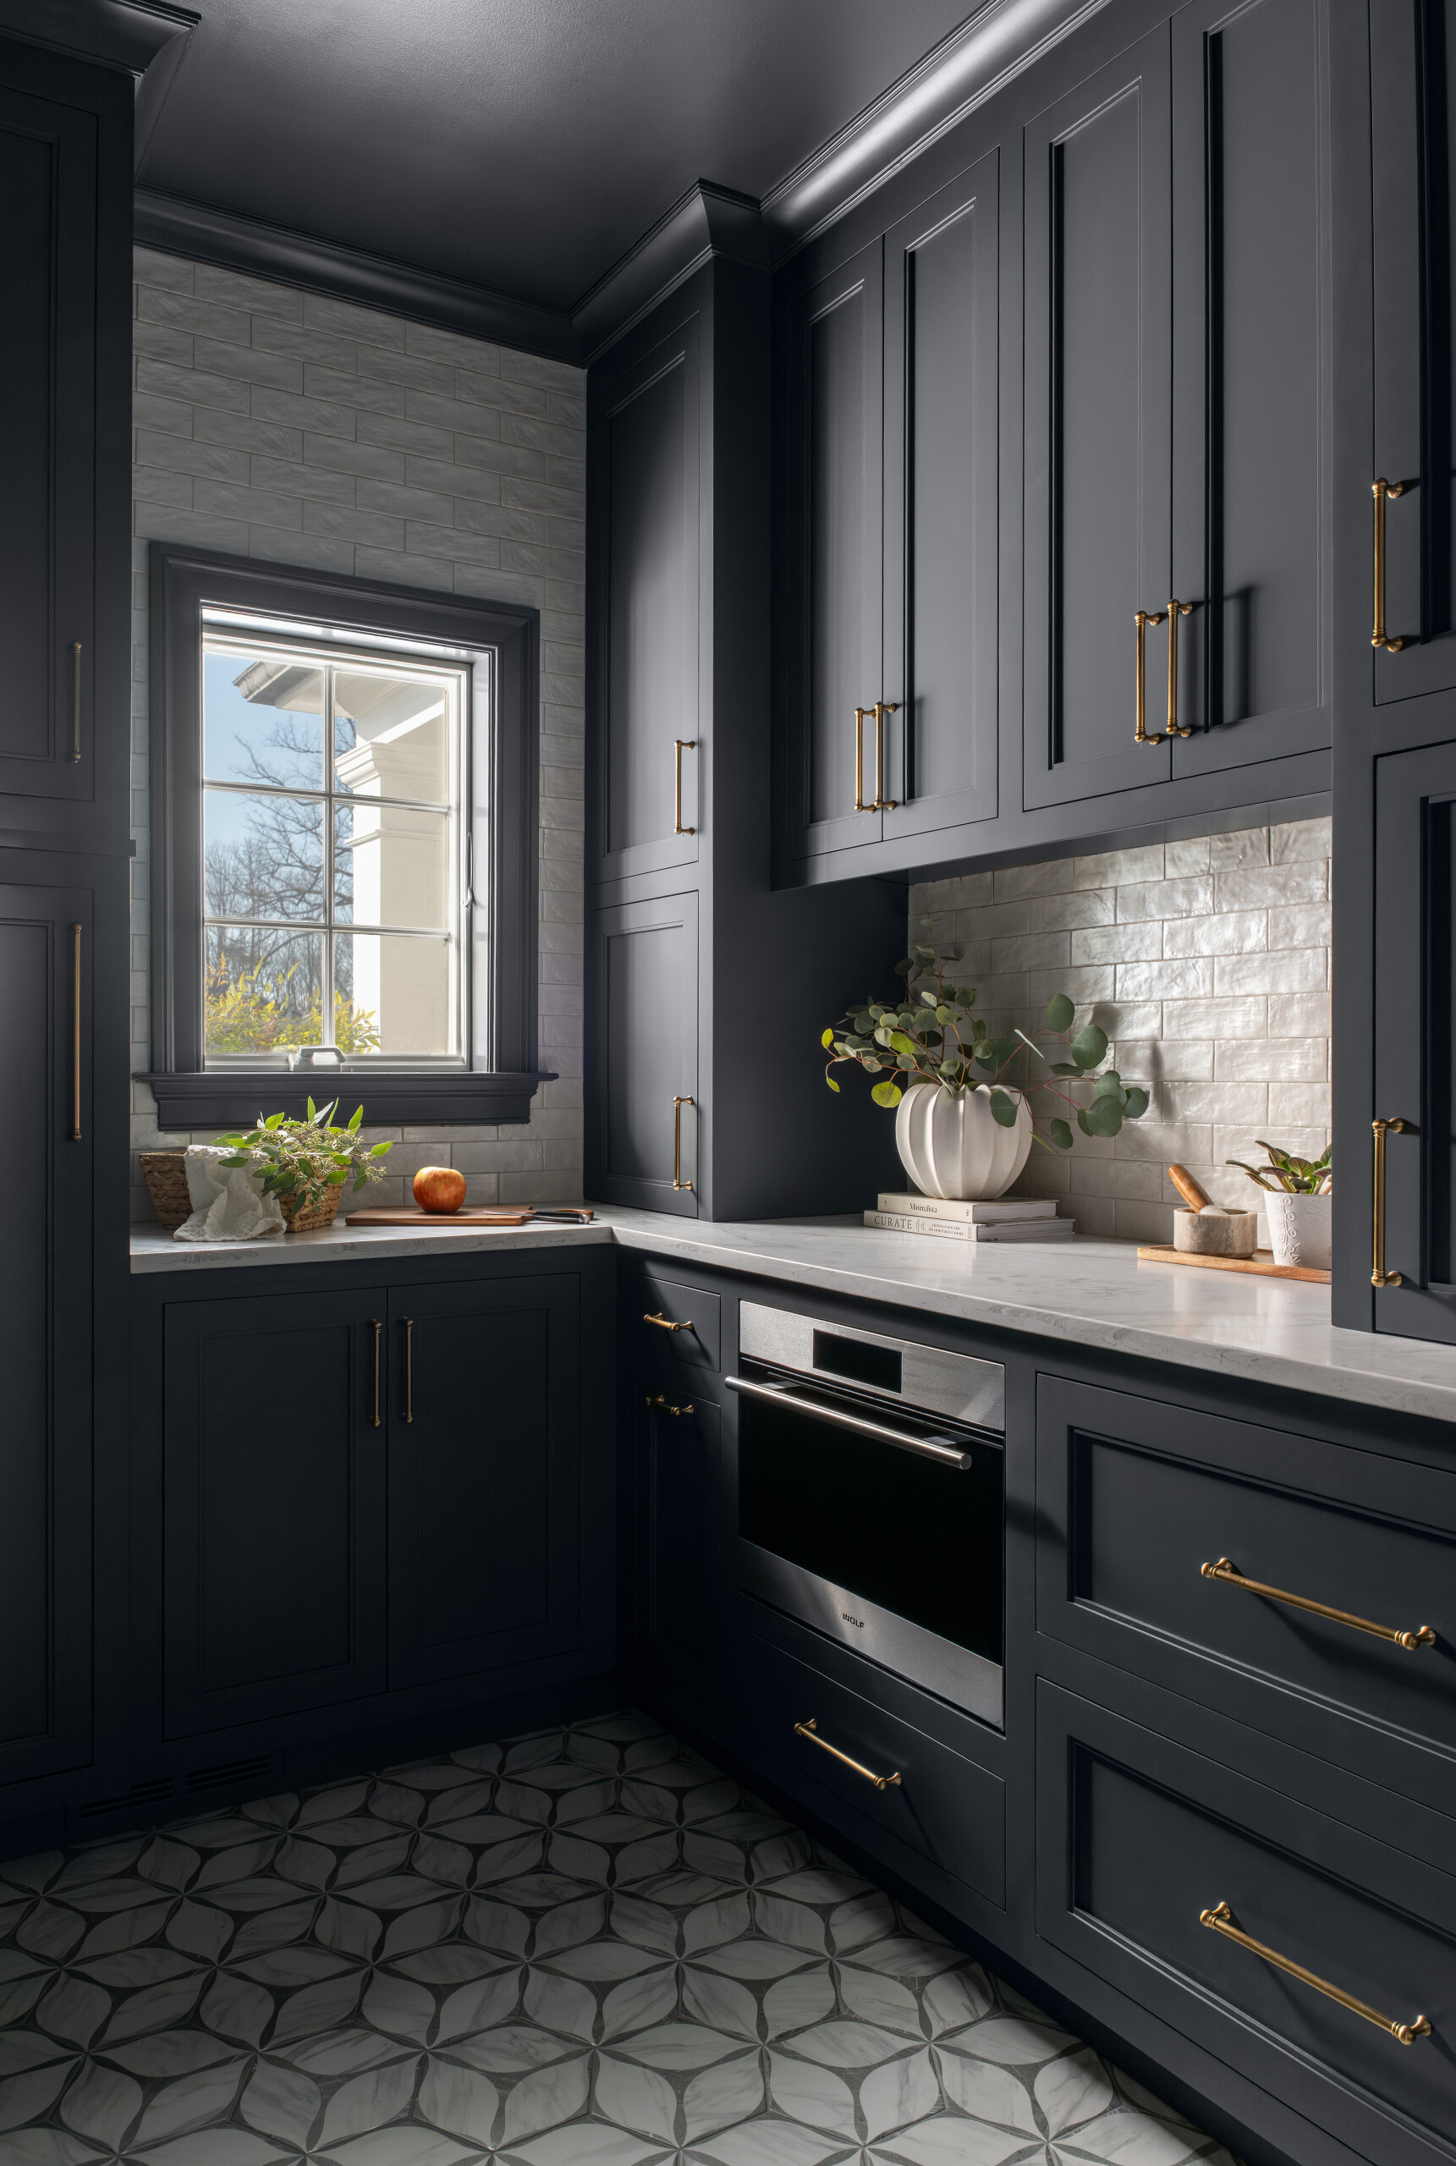
Custom, handcrafted cabinetry, painted to match the kitchen island, creates visual continuity while warm brass hardware adds a refined layer of detail. A patterned tile floor introduces texture and personality, elevating the space beyond simple storage.
Designed as both a luxury kitchen pantry and secondary prep area, the room includes a Wolf speed oven for quick cooking and reheating while the hosts entertain. The result is a hardworking extension of the kitchen that blends beauty, function, and thoughtful planning.
Before & After